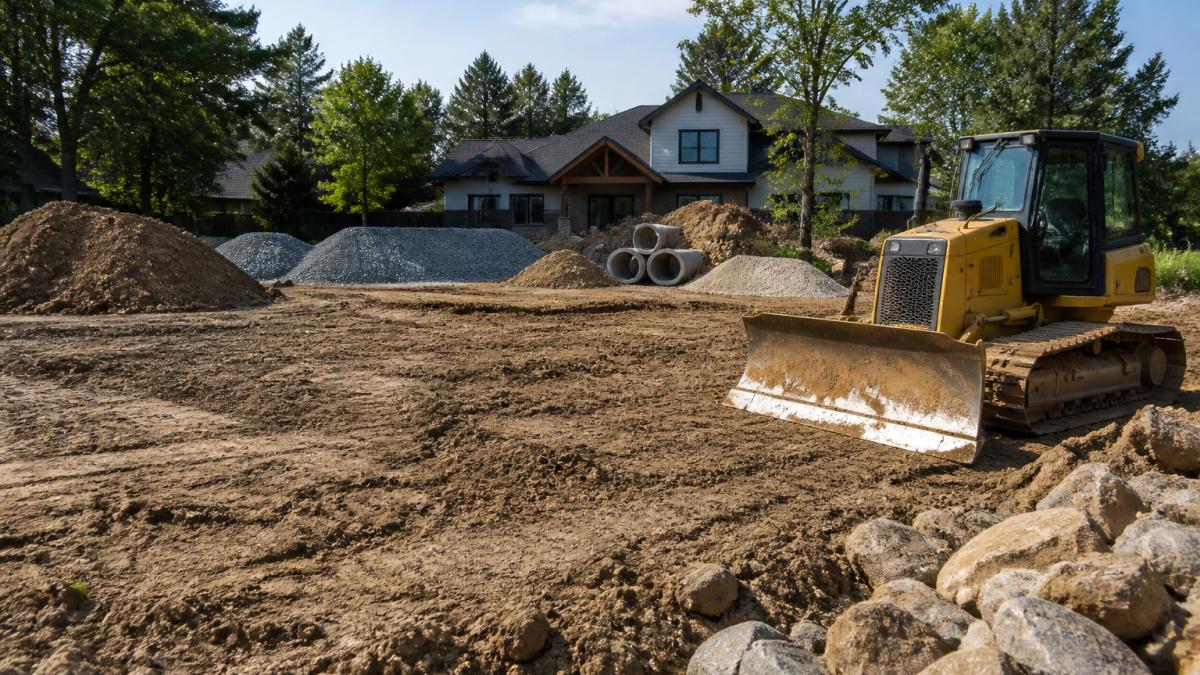
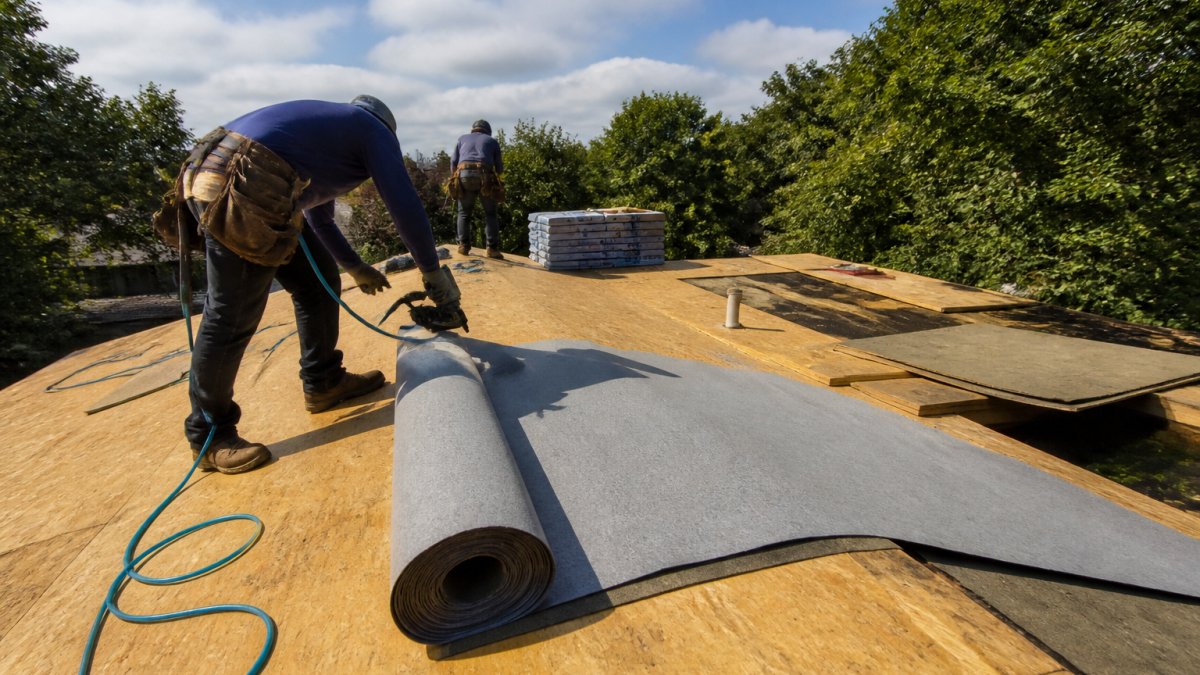
 ultimate-guide
Site Preparation for New Residential Construction Guide
Last Updated: November 12, 2026
Quick Summary
Site preparation is the sequence of surveys, soil testing, clearing, grading, and utility planning that turns a raw lot into a buildable platform. Doing it right before framing matters because drainage and soil problems left unresolved show up later as foundation movement and roof damage.
- Verify boundaries with a stamped survey before any earthwork begins.
- Test soil at multiple locations, since a single boring can miss changing conditions.
- Remove stumps and roots fully, because decaying roots settle the ground above.
- Grade the finished surface to slope away from the building on every side.
- Confirm utility service lead times early, since power access can hold up the roof.
Table of Contents
- What Site Preparation Involves and Why It Matters
- Surveying the Lot and Verifying Boundaries
- Soil Testing and Site Investigation
- Clearing Vegetation and Removing Existing Structures
- Site Preparation for Building a House: Planning, Permits and Utilities
- Grading, Drainage and Erosion Control
- How Long Site Preparation Takes and What Drives the Schedule
- Construction Site Preparation Checklist
- Frequently Asked Questions
What Site Preparation Involves and Why It Matters
Site preparation for new residential construction is the sequence of surveys, soil work, clearing, grading, and utility planning that turns a raw lot into a buildable platform for a roofed structure. This phase is widely regarded as a major determinant of whether the roofing package, framing, and foundation land on schedule.
The core problem is that site prep failure rarely announces itself. A lot graded without attention to roof runoff direction will show no symptom until the first heavy rain season, when water pools against a foundation wall or backs up under the roof edge.
Site preparation for new residential construction is best understood as risk transfer. You are spending money now to remove uncertainty later. The U.S.
What does site preparation actually include? At minimum:
- Land evaluation and boundary verification
- Soil testing and geotechnical investigation
- Clearing, grubbing, and demolition of existing structures
- Site plan design, staking, and construction layout
- Grading, cut and fill, and soil compaction
- Drainage, stormwater management, and erosion control
- Utility coordination and connection planning
- Permit acquisition and preconstruction planning
Each item feeds the next. Skip one and the rest degrade. The sections below walk through the sequence in the order a residential project encounters it, flagging where roofing depends on the groundwork being right.
Surveying the Lot and Verifying Boundaries
On most residential construction sites, a stamped survey comes before any earthwork begins. A boundary survey establishes legally where your lot begins and ends. A topographic survey maps elevation across the parcel, which determines how water will move and where a house can realistically sit.
Most owners assume their deed and their fence agree. They frequently do not. Encroachments, easements, and unrecorded utility corridors show up on surveys more often than buyers expect, and each can force a redesign of the building envelope or roof drainage plane.
Sequence matters. A boundary survey should precede a topographic survey, because the topo work needs a confirmed legal frame. A geotechnical investigation then follows both, since soil borings must be located relative to the actual buildable area.
Staking and construction layout come last in this group. The surveyor translates the approved site plan into physical markers on the ground: foundation corners, grade reference points, and utility tie-in locations.
Soil Testing and Site Investigation
Soil conditions decide more about a residential build than any other single variable. A geotechnical investigation, sometimes called a soil analysis, determines bearing capacity, expansion potential, and how the ground behaves under load and moisture. Expansive clay soils swell when wet and shrink when dry.
The investigation typically involves borings or test pits at multiple locations, laboratory analysis, and a written report with foundation recommendations, the document your structural engineer and site preparation contractor both work from.
For roofing specifically, soil behavior matters in two ways. Foundation movement telegraphs upward into the roof structure, producing ridge sag, uneven fascia lines, and persistent flashing failures no roofer can permanently fix. Poor soil compaction around the perimeter also creates settlement that pulls gutter downspouts and roof drainage away from their intended discharge points.
Watch out: a common mistake is accepting a single boring near the center of the lot as sufficient investigation. Soil profiles change across a parcel, particularly on sloped lots or former agricultural land. Multiple test locations cost more upfront and save far more than they cost.
Clearing Vegetation and Removing Existing Structures
Land clearing removes trees, brush, stumps, and root systems from the building footprint and its immediate surroundings. Debris removal follows demolition of any existing structures, driveways, or buried tanks. Both steps look straightforward and both are where schedules quietly break.
Root removal separates a professional clearing job from a fast one.
Tree removal near the building envelope deserves its own plan. A tree whose canopy overhangs the future roof line can deposit debris in gutters and shade the roof deck, which may keep shingles damp.
Debris handling also affects grading. Cleared material burned or buried on site can leave voids and unstable fill. Hauling it off is the cleaner choice, and the disposal plan should be written into the contract before work begins.
Site Preparation for Building a House: Planning, Permits and Utilities
Permits and preconstruction planning translate the survey and soil report into an approved, buildable project.
A practical preconstruction checklist for the permitting side, in the order most jurisdictions expect it:
- Zoning and setback confirmation before any layout is staked, including side-yard setbacks that govern roof overhang and gutter discharge onto a neighbor's lot
- Tree protection and removal rules checked before clearing, since many jurisdictions require a permit to remove protected or heritage trees and restrict removal near property lines
- Grading permit application with the stormwater pollution prevention plan and erosion control plan attached
- Utility connection permits for water, sewer or septic, and electrical service, each filed with its own provider or department
- Building permit application referencing the approved site plan, foundation design, and roof framing
- Inspection schedule confirmed in writing, because grading, erosion control, and foundation inspections are separate holds
Watch out: a common failure is treating the building permit as the umbrella approval.
Utility coordination is the step owners underestimate most, and where roofing schedules quietly slip. Water service, sewer or septic approval, and electrical service each require coordination with the relevant provider, each with its own lead time.
Locating existing services before excavation is a separate obligation. Contact the applicable one-call notification service before any digging, and treat the markings as approximate (811 Before You Dig).
Septic and well considerations change the site plan in ways that reach the roof. A septic drain field limits where the house, driveway, and roof runoff can go, and roof drainage discharged onto or near a drain field can saturate it and cause failures.
For a fuller walkthrough of how these stages connect to the roofing phase, our guide to site preparation for roofing covers the handoff points in detail. If you are coordinating a broader renovation alongside new construction, the same planning logic applies to getting a quote for a home renovation.
Grading, Drainage and Erosion Control
Grading shapes the ground so water moves where you want it.
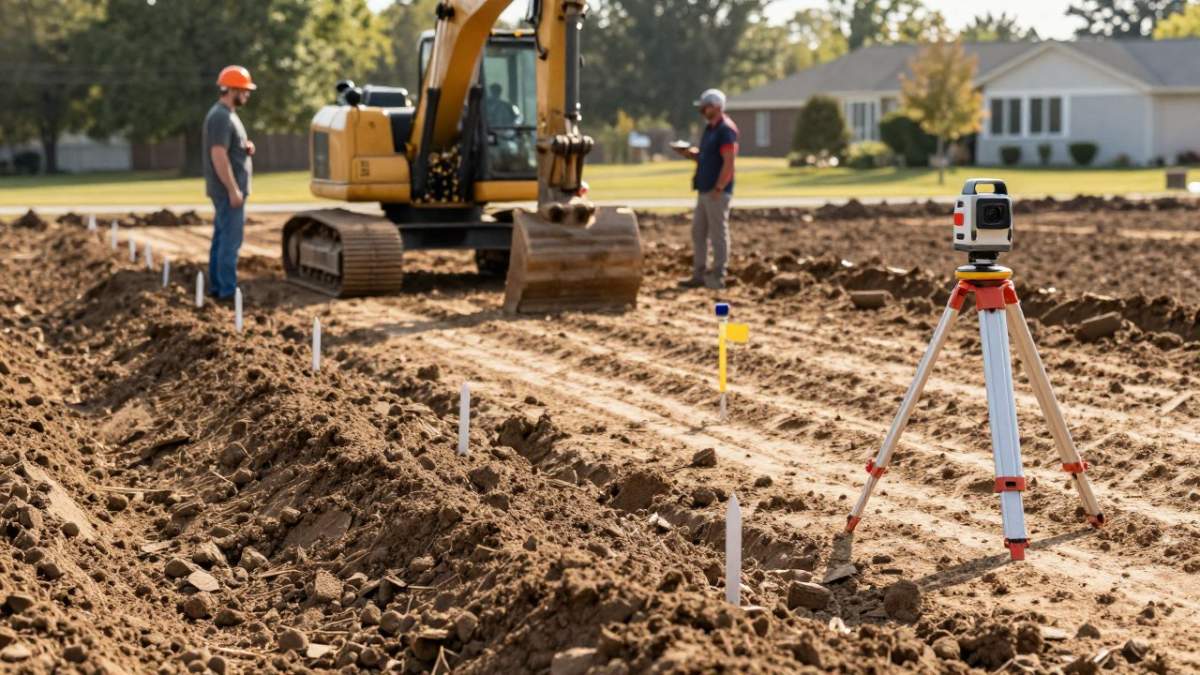
Drainage design works at three scales, each with a roofing consequence. Roof drainage handles water leaving the roof plane, and gutter and downspout layout should be settled before grading so discharge points are graded correctly. Surface grading handles water falling on the lot, and slope away from the foundation is the first line of defense against basement and crawlspace moisture that later shows up as roof-edge rot and fascia failure. Stormwater management handles water leaving the property, governed by local requirements including whether a dry well, rain garden, or detention area is required.
Erosion and sediment control protects neighboring property and watercourses during the work. The standard toolkit is silt fencing along the downslope perimeter, sediment traps or a stabilized construction entrance, and temporary seeding or mulch on disturbed areas.
Environmental constraints deserve their own plan. Wetlands and waters of the United States can trigger federal permitting requirements, and the applicable permit path depends on the site and the reviewing agency (the EPA).
Fill placed without proper compaction settles unevenly, and uneven settlement under a foundation produces the differential movement that cracks slabs, distorts roof lines, and opens flashing joints.
Watch out: a frequent shortcut is to grade the lot before the utility trenches are backfilled and compacted.
How Long Site Preparation Takes and What Drives the Schedule
How long does site preparation take? Fieldwork duration depends on the lot, and the full preconstruction sequence including surveys, soil investigation, permitting, and utility coordination can take considerably longer. Permitting and utility lead times, not machine hours, set the schedule.
What drives the timeline:
| Phase | Typical Duration Driver | What Causes Delay |
|---|---|---|
| Survey and boundary verification | Scheduling and record research | Unresolved encroachments or easements |
| Soil testing and geotechnical report | Lab turnaround | Additional borings after poor initial results |
| Clearing and demolition | Lot density and structure count | Unpermitted buried tanks or debris |
| Permitting | Jurisdiction review queues | Incomplete submissions, resubmittals |
| Utility coordination | Provider scheduling | Infrastructure extension requirements |
| Grading and erosion control | Weather and soil moisture | Wet seasons, failed compaction tests |
Owners who have been burned before ask how to know a contractor will not stretch a six-week job into four months. The answer is contractual: milestones tied to inspections, a written schedule with named dependencies, and a communication cadence agreed before mobilization. Our guide on how to avoid roofing delays covers the same discipline from the roofing side, and the broader patterns behind preventing construction delays on residential projects apply directly to site work.
Unexpected site conditions are the wildcard. Buried debris, springs, rock, and contaminated fill all surface during earthwork and all require a documented change order process rather than a verbal promise.
Construction Site Preparation Checklist
A construction site preparation checklist keeps the sequence honest. Work through it in order and confirm each item before releasing the next phase.
- Boundary survey completed and encroachments resolved
- Topographic survey on file and elevation plan reviewed
- Geotechnical investigation completed with written foundation recommendations
- Tree and vegetation removal plan approved, including roof-line clearance
- Demolition and debris removal plan with disposal destination confirmed
- Site plan and construction layout staked by a licensed surveyor
- Grading permit and erosion control approval issued
- Stormwater management plan approved
- Water, sewer or septic, and electrical service coordination underway
- Contractor license and insurance verified before mobilization
- Compaction testing schedule agreed with the contractor
- Change order process documented in writing
- Communication cadence and milestone dates written into the contract
Before hiring anyone for the job, verify credentials through our guide on how to check roofing contractor license status. A contractor who cannot produce a license and certificate of insurance is a schedule risk regardless of price.
The checklist is only as good as the documentation behind it. Keep survey reports, soil reports, permits, inspection records, and change orders in one project file. When a dispute arises, that file is the difference between a conversation and a claim.
Site preparation rewards owners who plan the sequence and penalizes those who compress it.
Frequently Asked Questions
How much does site prep usually cost?
Site preparation cost depends on lot size, slope, soil conditions, the amount of clearing or demolition needed, and how far utilities must be extended. Because pricing varies with these factors and with the date and delivery of work, M7 LLC does not publish standard figures here. Contact M7 LLC through its website for a site-specific quote based on a survey of your lot.
How long does site preparation take before construction begins?
Most residential site preparation runs from a few days on a flat, cleared lot to several weeks on a sloped or heavily wooded parcel. Permit approval, soil testing results, and weather often set the schedule more than the earthwork itself. Planning these steps early helps keep the foundation start date on track.
What should be included in a construction site preparation checklist?
A useful checklist covers a boundary survey, soil testing, permit confirmation, utility locates, clearing and debris removal plans, grading and drainage design, erosion control measures, and a verified building layout with staking. Confirm each item is complete and inspected before foundation work starts, since gaps at this stage are costly to correct later.
What does site preparation include when building a house?
For a house, site preparation typically includes surveying the lot, testing the soil, clearing vegetation and any existing structures, grading the building pad, establishing drainage, and coordinating water, sewer, and power connections. The goal is a stable, properly drained, and accurately laid-out building site ready for foundation work.
What are common site preparation mistakes that can delay a homebuilding project?
Common mistakes include skipping soil testing, failing to verify boundaries, underestimating utility connection work, and starting grading before permits are approved. Poor drainage planning is another frequent cause of rework. Addressing these items during preconstruction planning reduces the risk of delays once crews are on site.